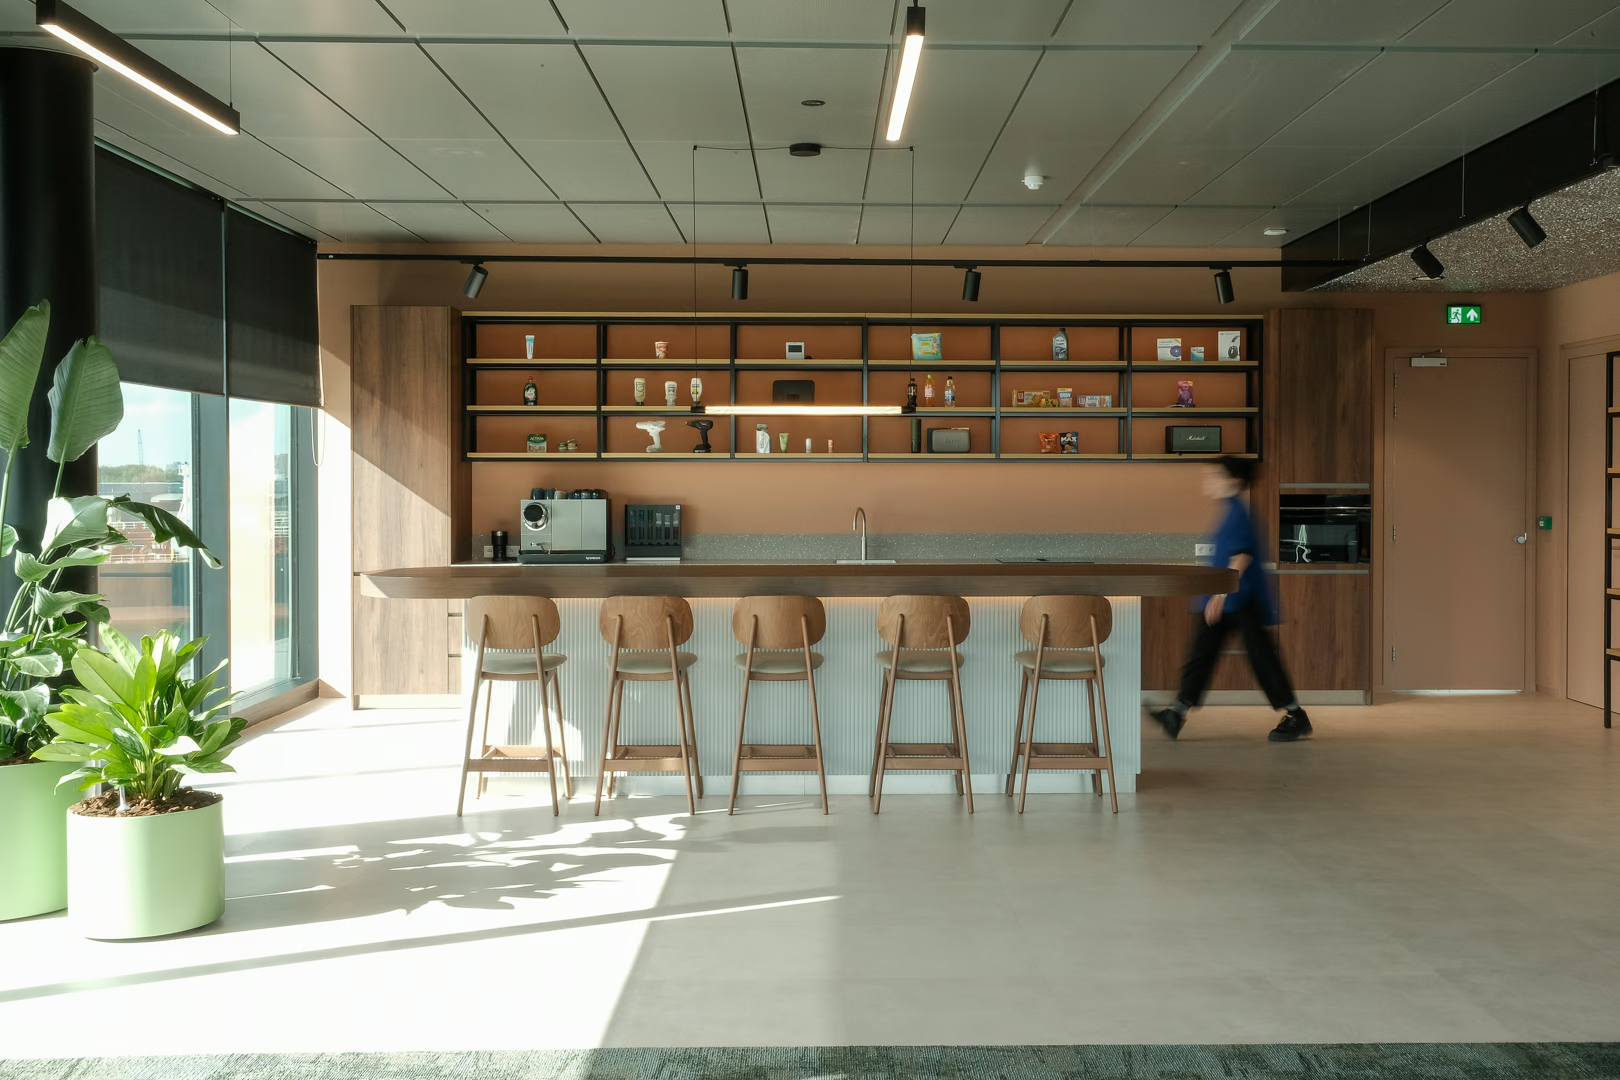
Space for Analysis, Experience and Experiment at Perlab Amsterdam
year
Client
services
Status
overview
Plot (Context and Setting)
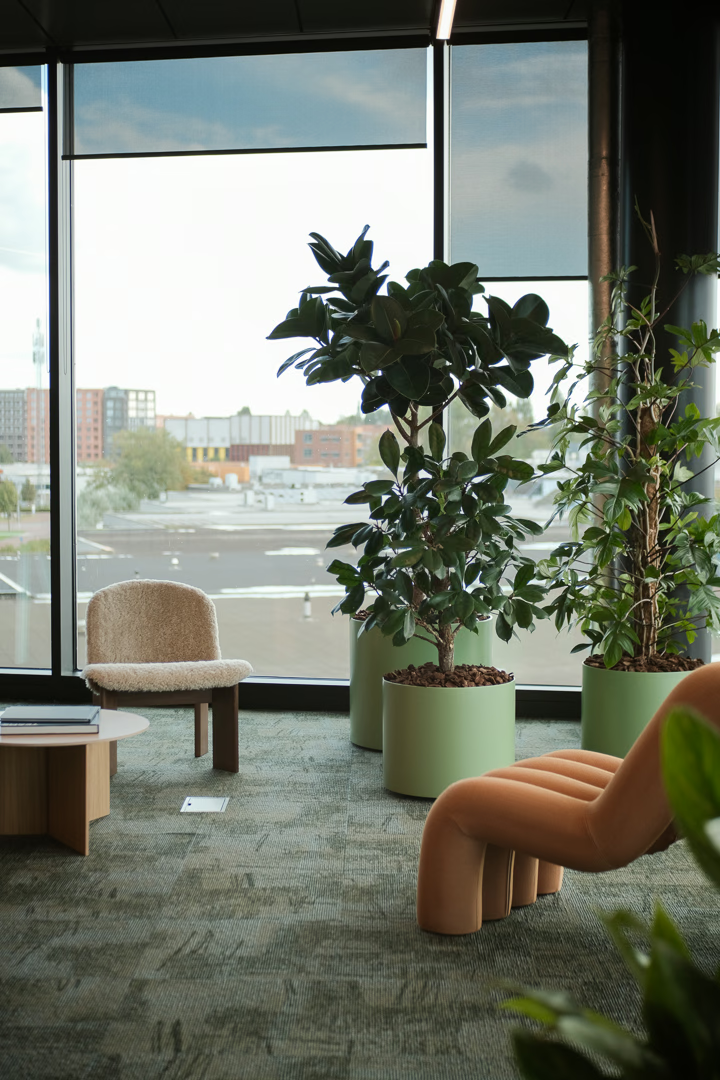
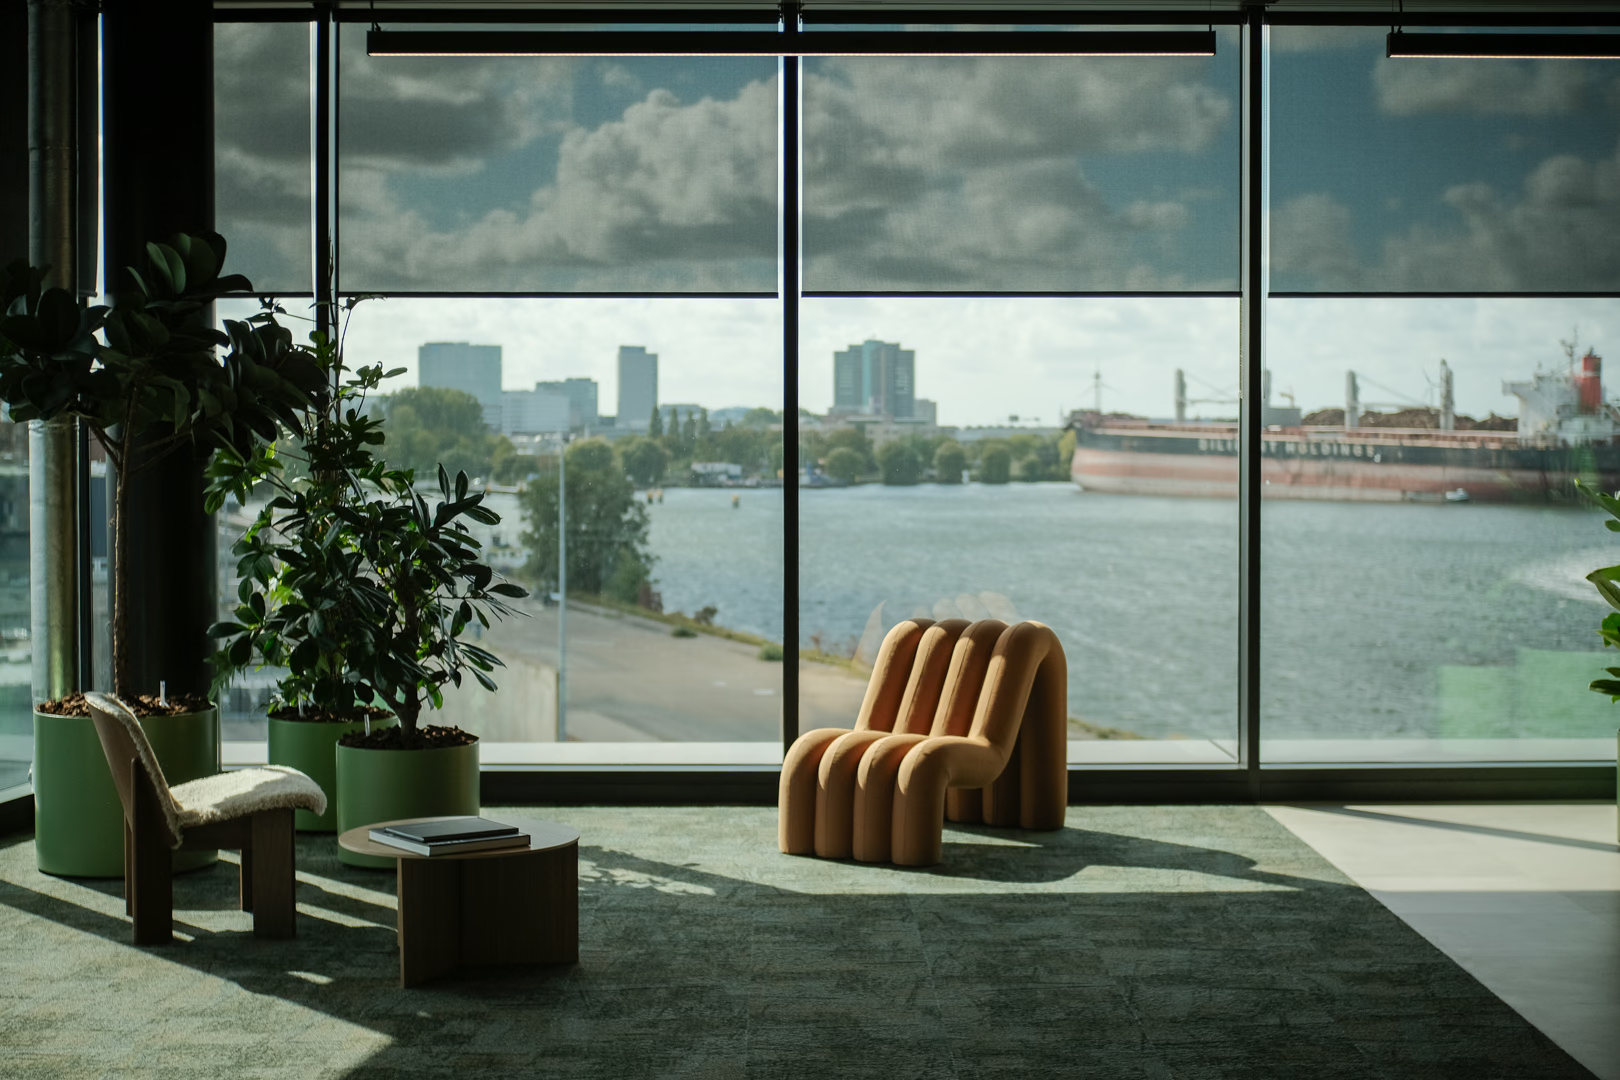
For Kearney’s sister company Perlab, Unscripted designed their newest location: an experience center overlooking the IJ in Amsterdam. Here, consultants deconstruct products, packaging, and brand strategies for global clients in food, beverage, and beauty.
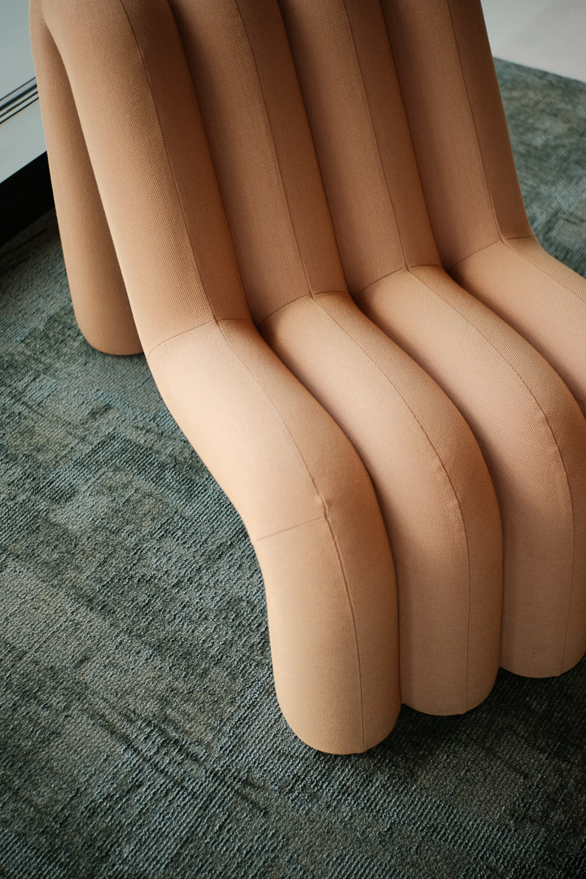
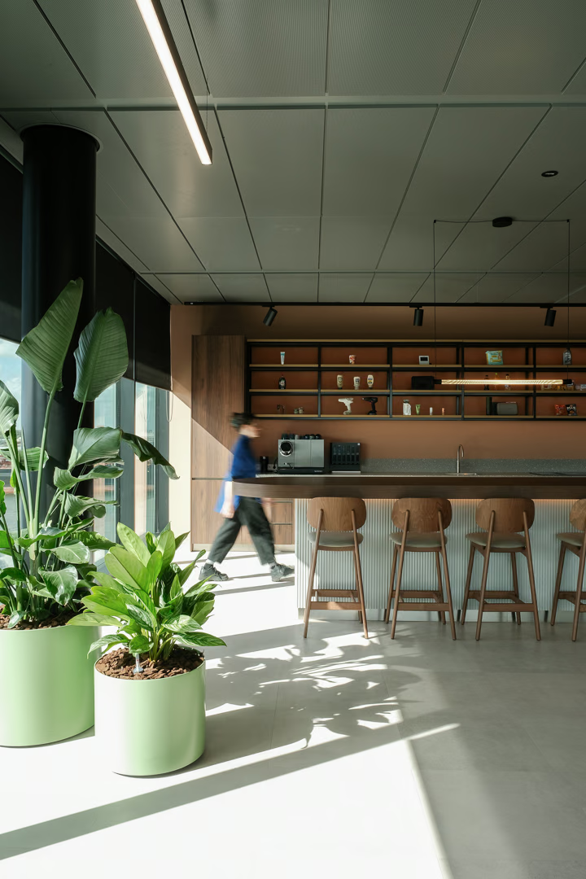
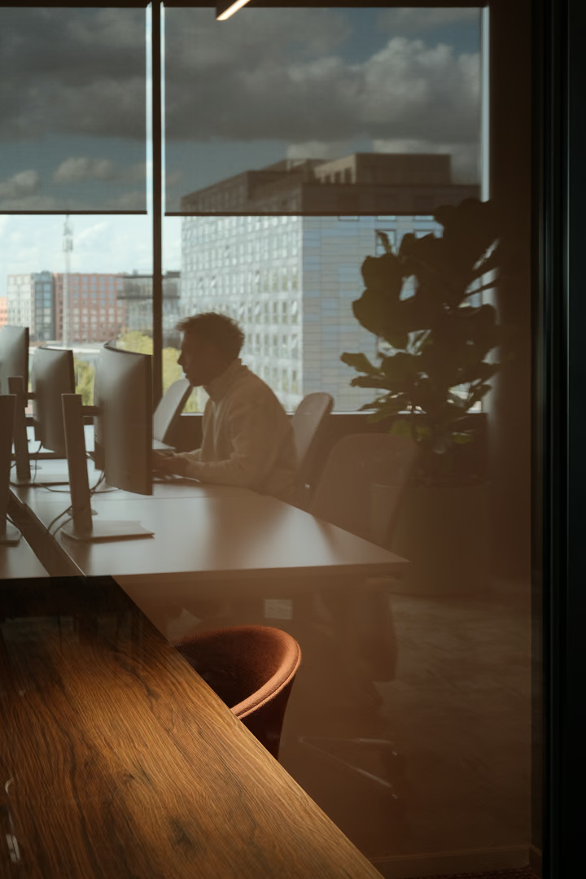
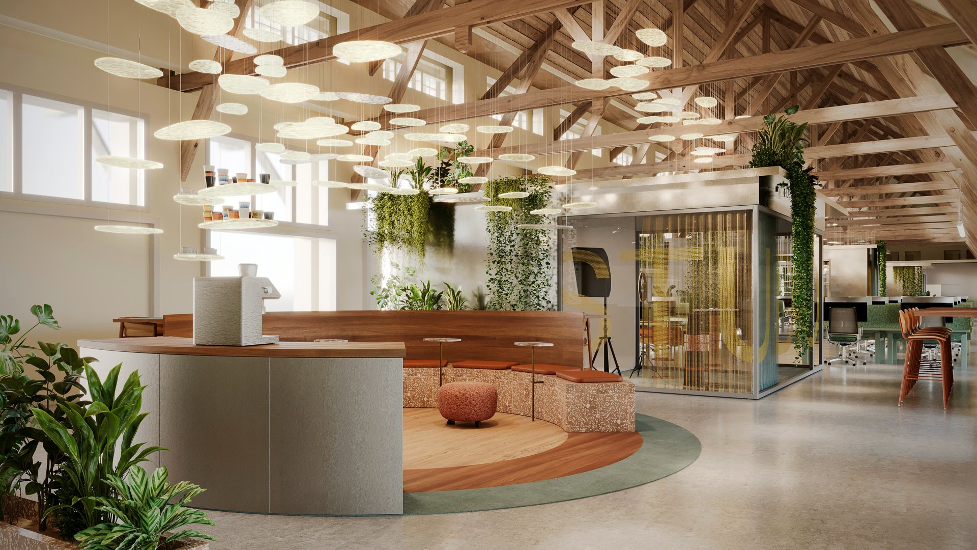
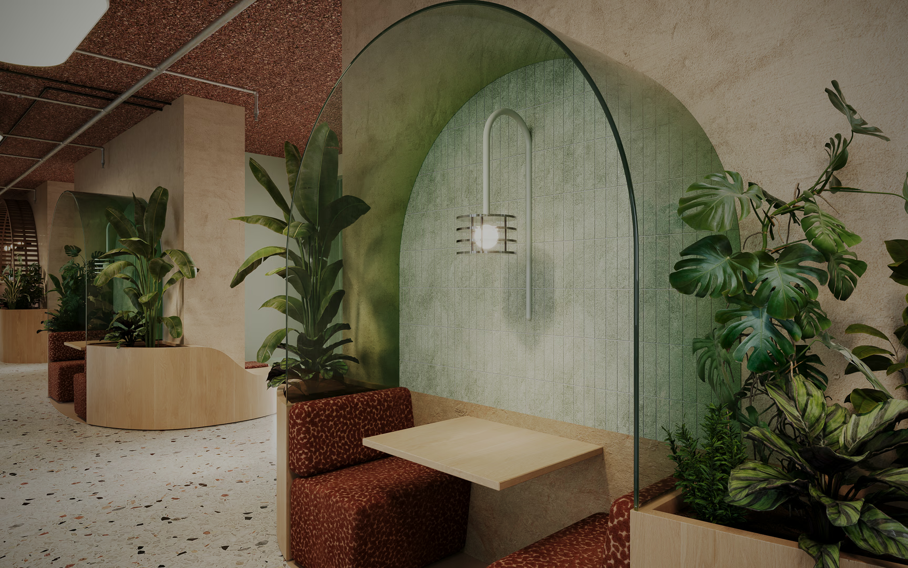
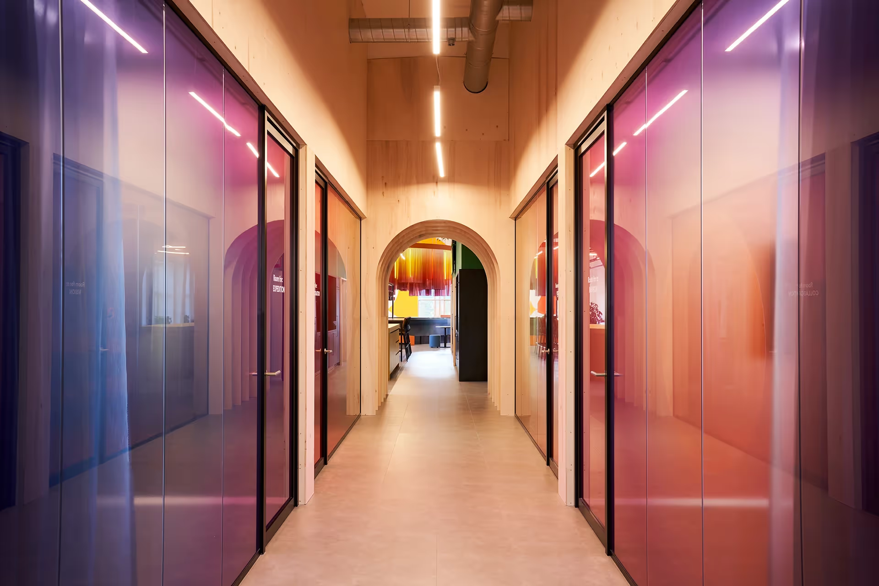
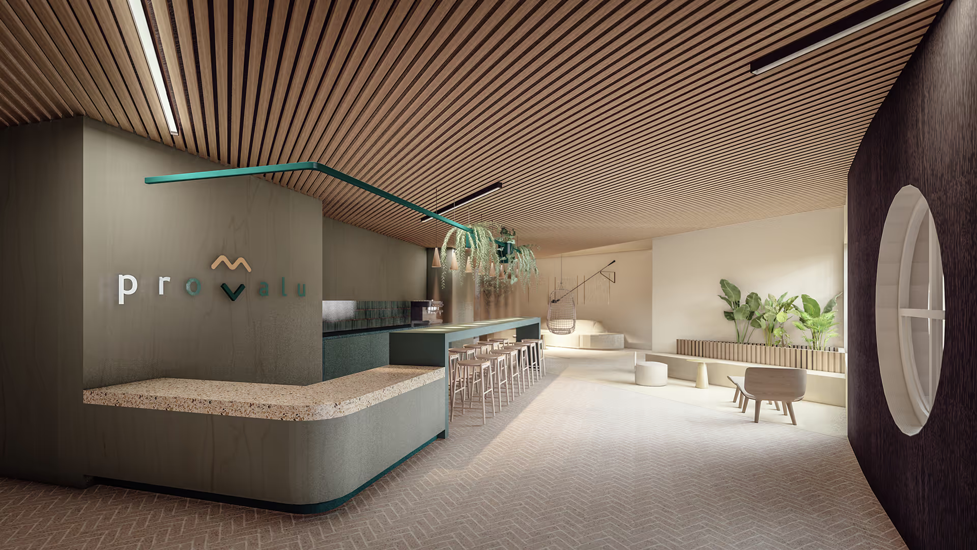
The experience center for Perlab was designed as an open and flexible environment for workshops, design sessions, feedback presentations, and team-wide meetings. In addition, we created a photography studio, beauty salon, and tasting bar where products can be explored and tested. The design also includes a dedicated workspace for consultants, featuring three quiet zones and a boardroom for presentations.
Characters
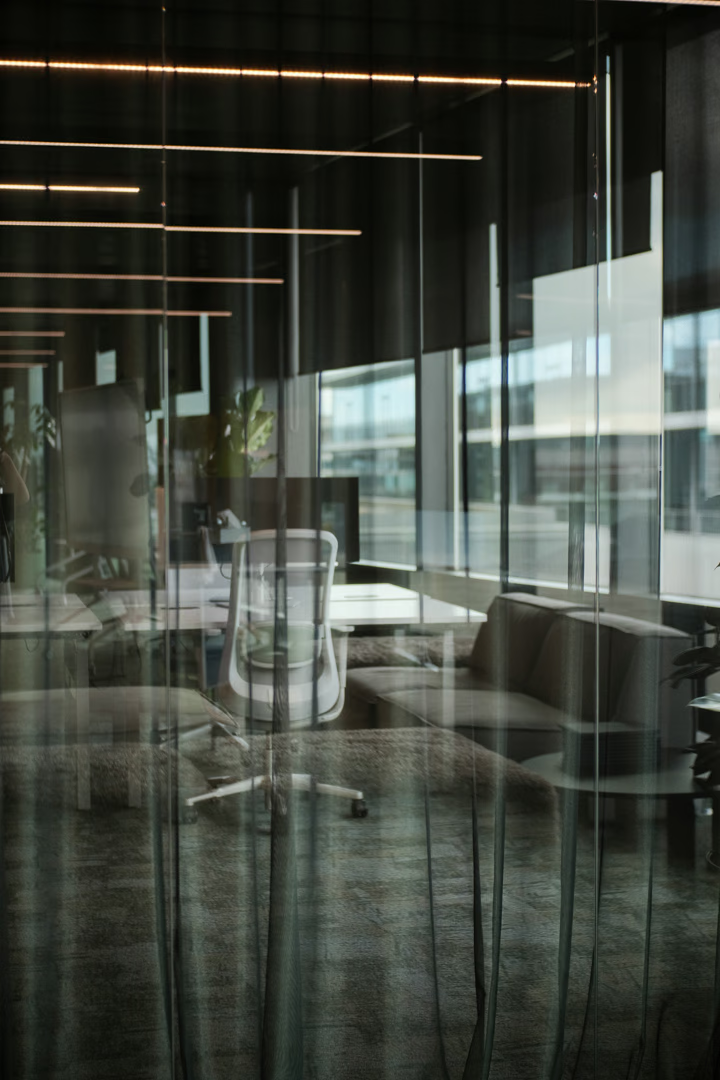
The users of the space are consultants, clients, and teams from Kearney and Perlab. In this experience center, they come together for tastings, product analyses, workshops, and demonstrations. The space is designed to encourage connection, reflection, and interaction between client and consultant.
Storyline
The design is conceived as a journey through experience, observation, and exchange. Visitors enter through a welcoming presentation space where workshops begin and groups gather. From there, a layered spatial experience unfolds — ranging from a tasting area for food and beverage to a salon dedicated to beauty testing and product application. Flexibility, open sightlines, and carefully curated atmospheres give the space an experimental and inviting character, while always supporting its professional purpose.
Scenes
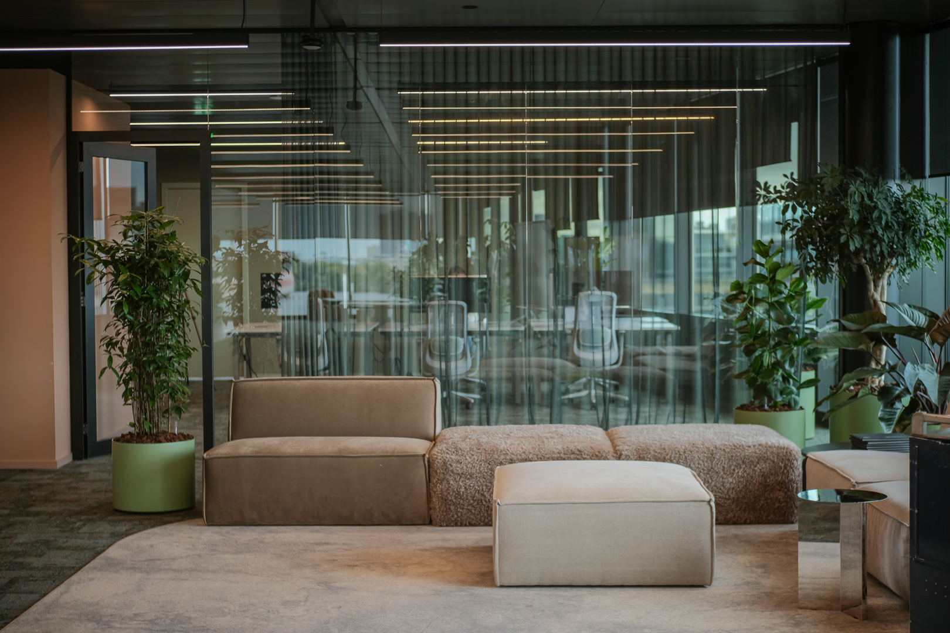
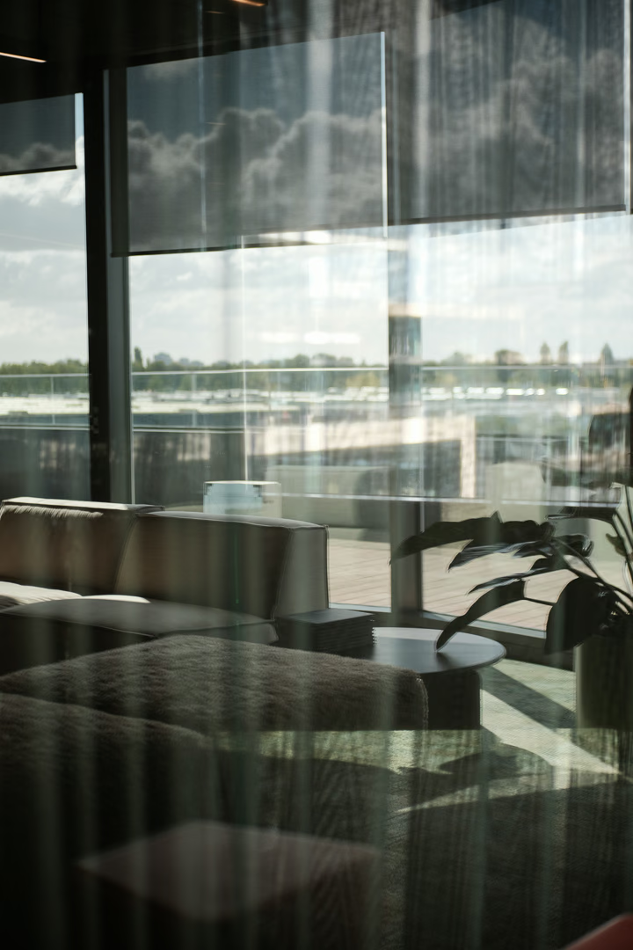
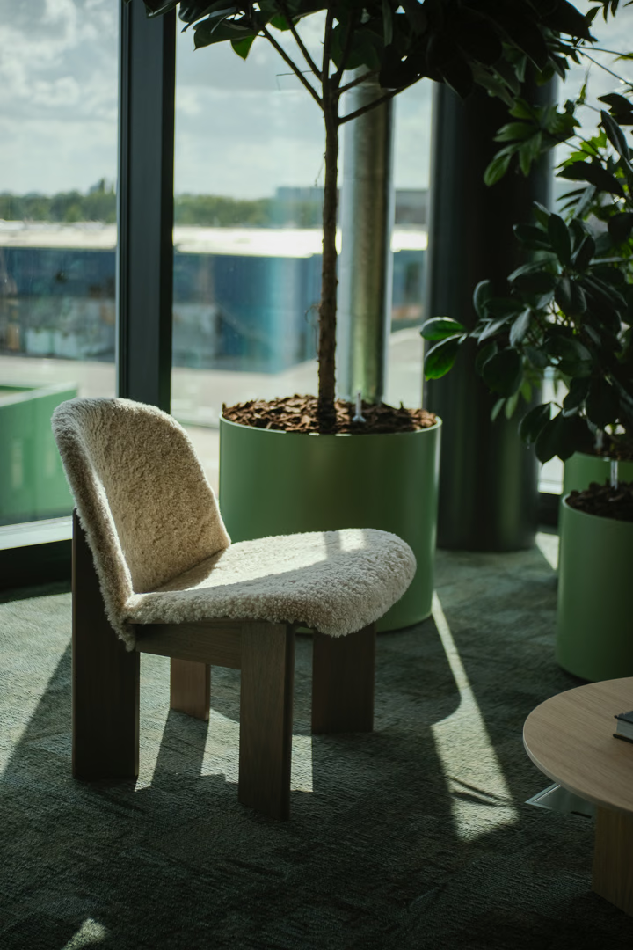
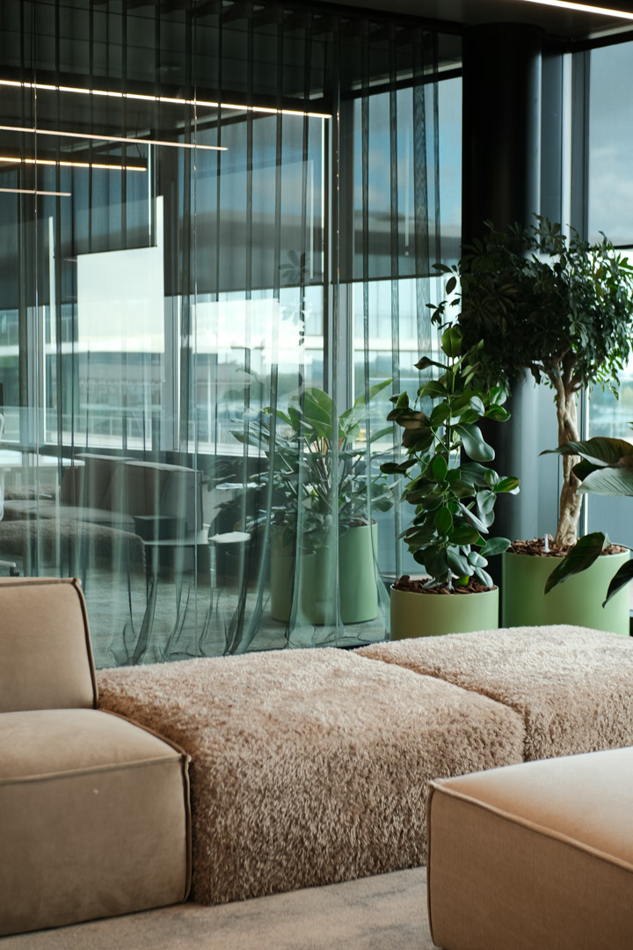
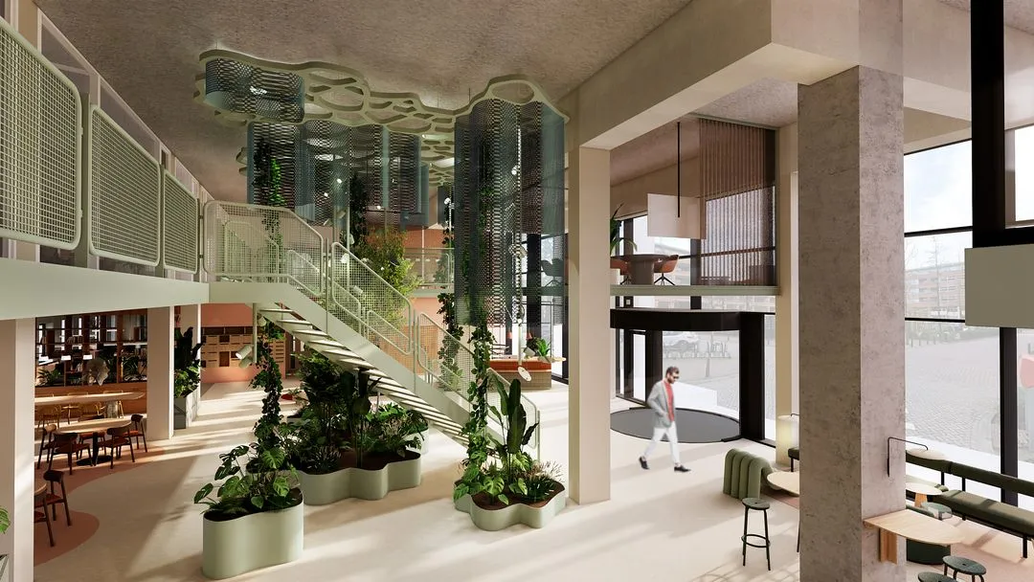
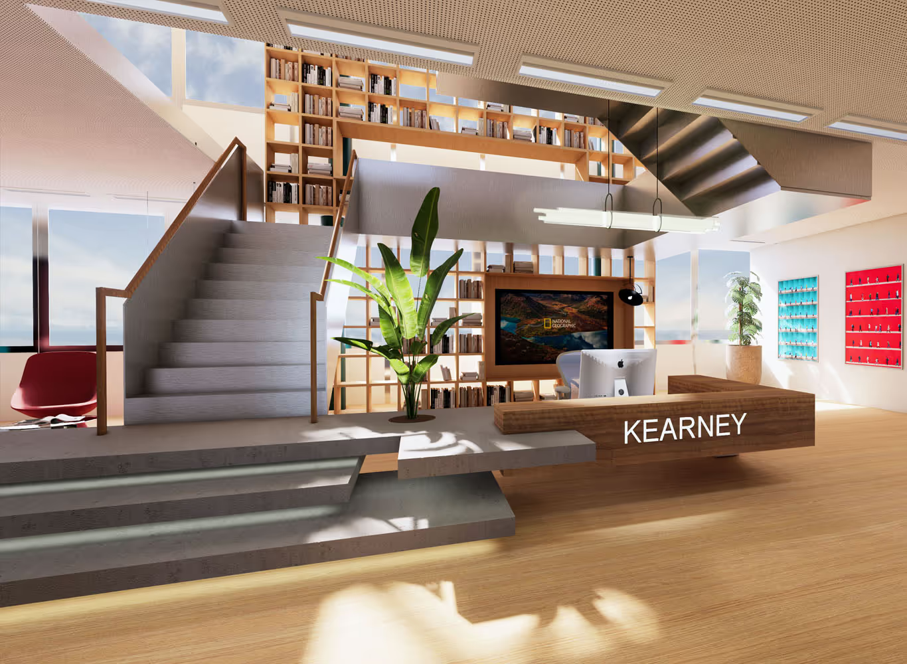
01 Entrance & Reception — a spacious lounge and presentation area form the starting point of every session.
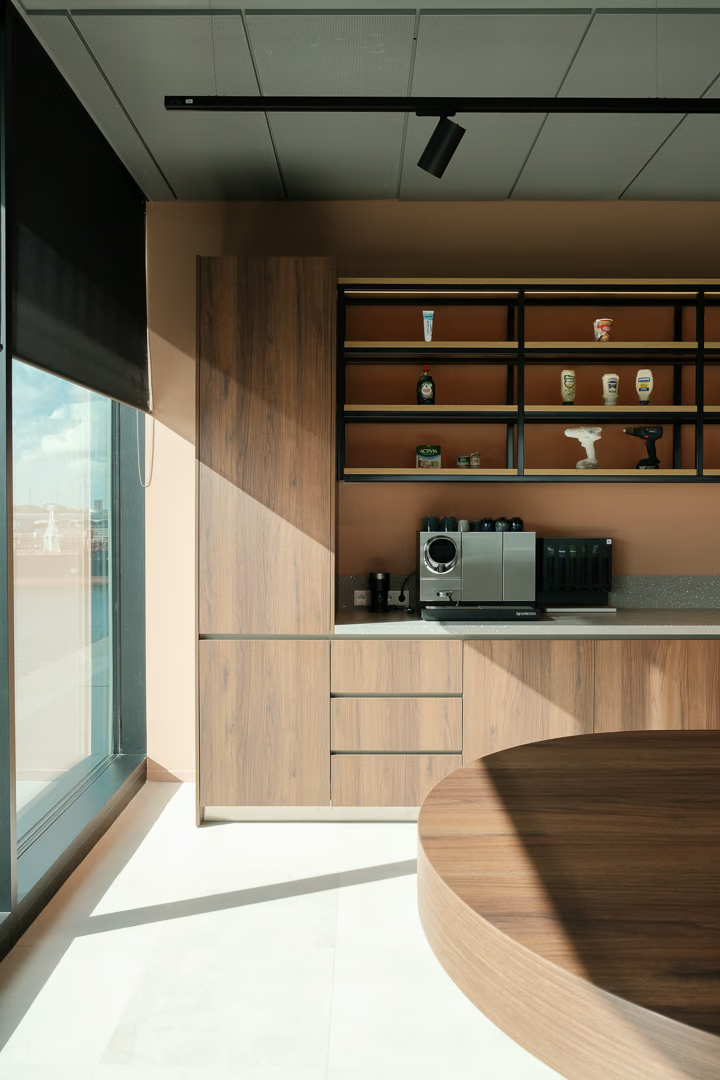
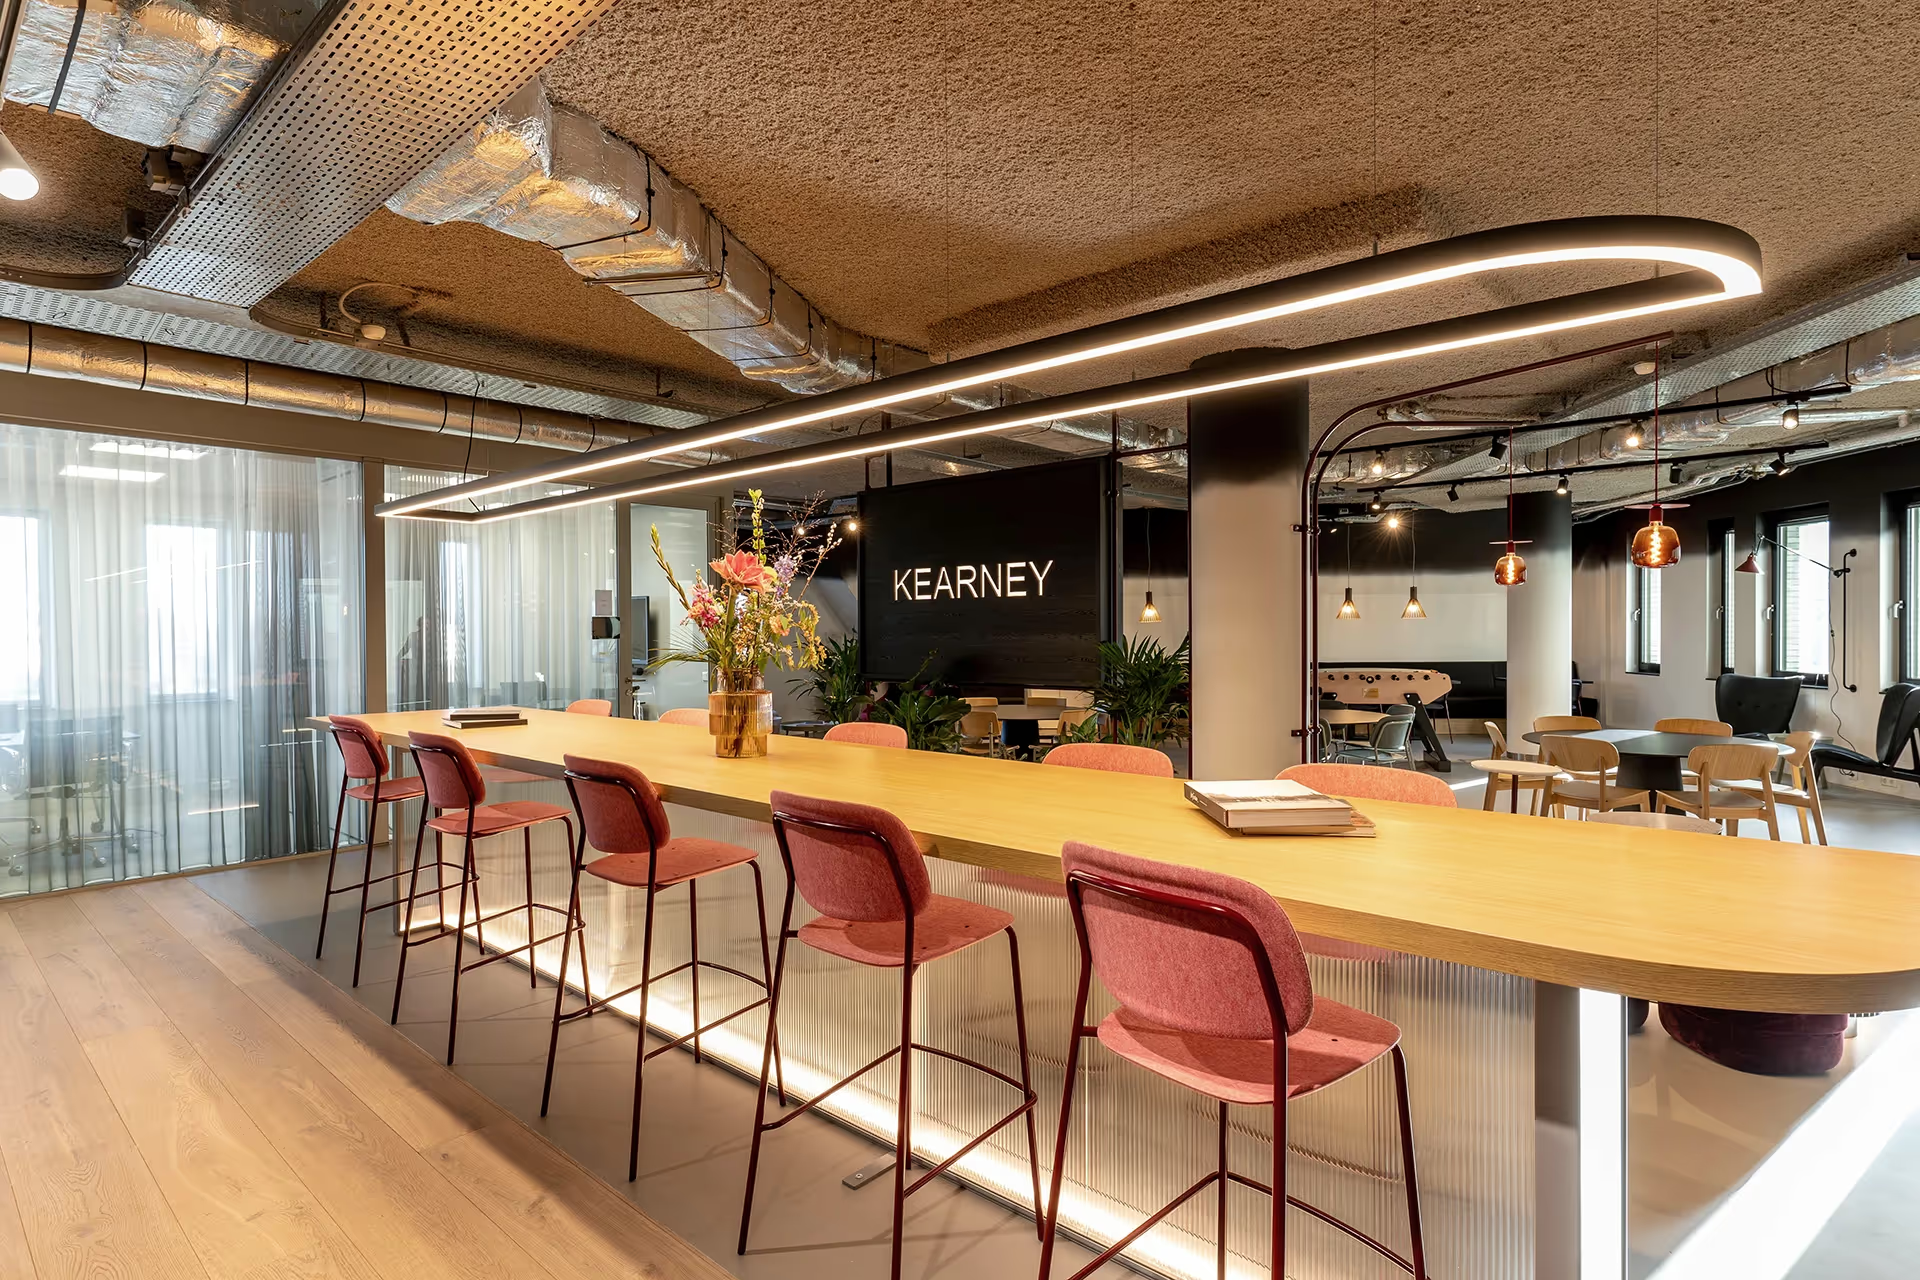
02 Workshop & Tasting Zones — spaces for experimentation, analysis, and sensory experiences overlooking the IJ waterfront.
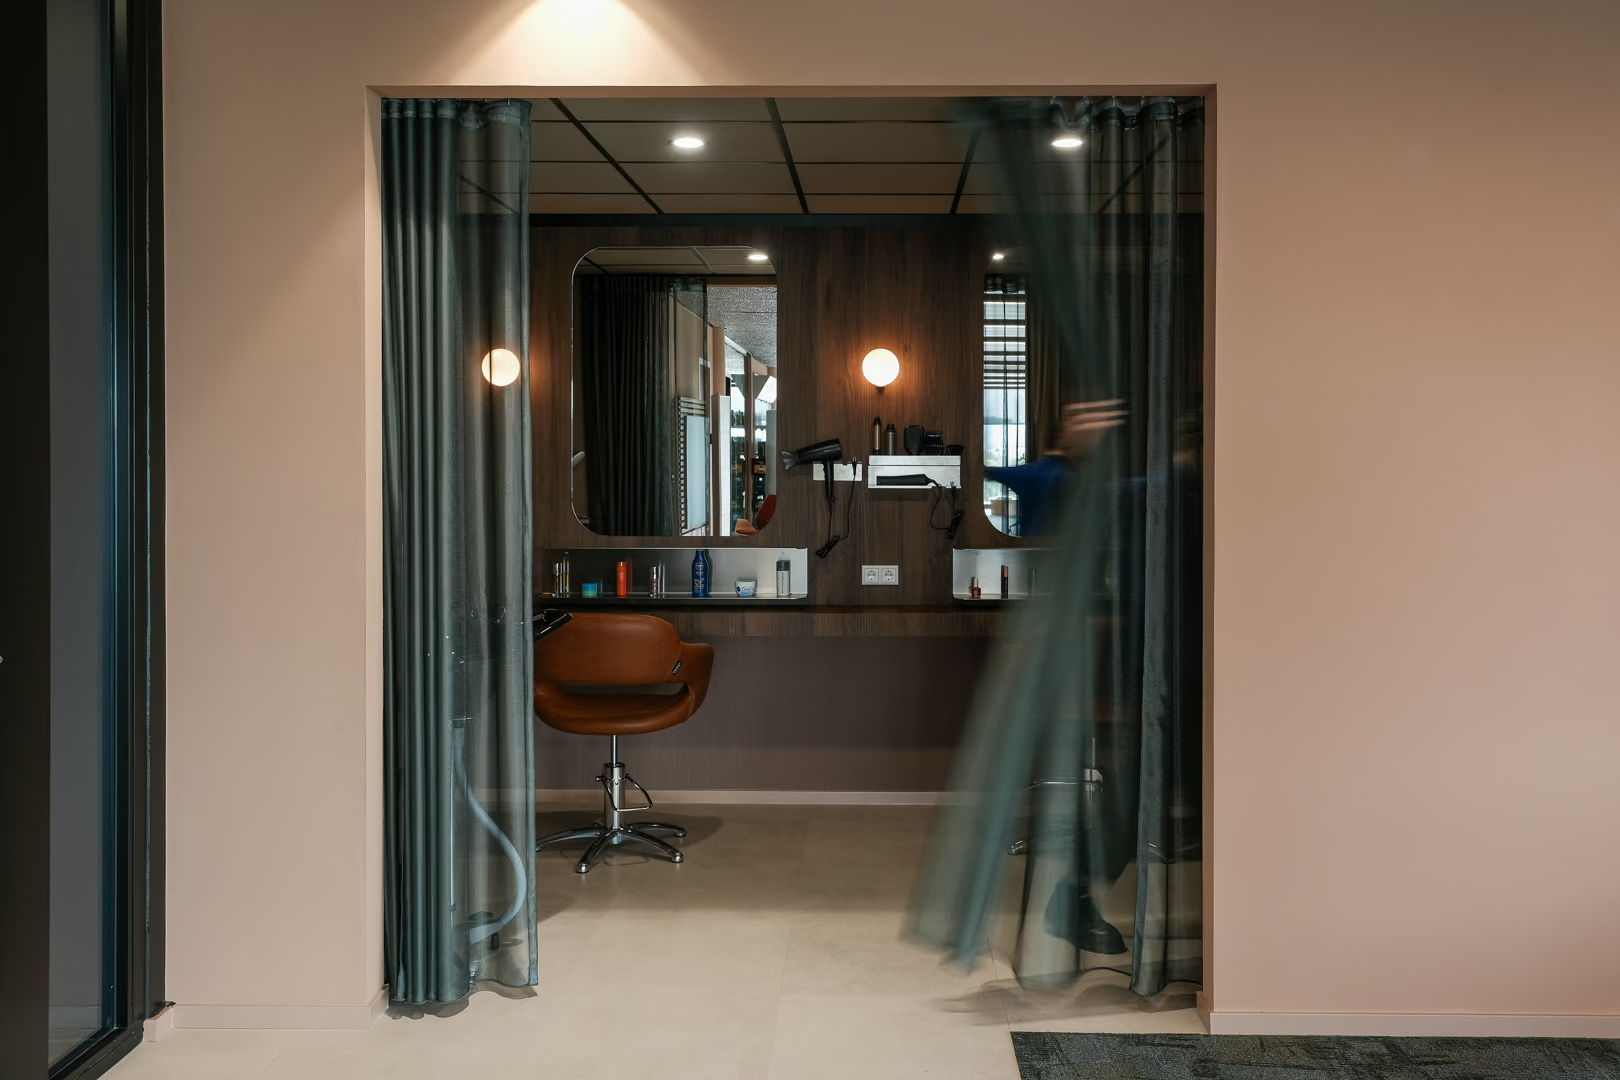
03 Beauty Salon — a studio-like environment where products can be tested and applied.
04 Back Office & Support — supporting spaces for the Perlab team, including informal work areas.
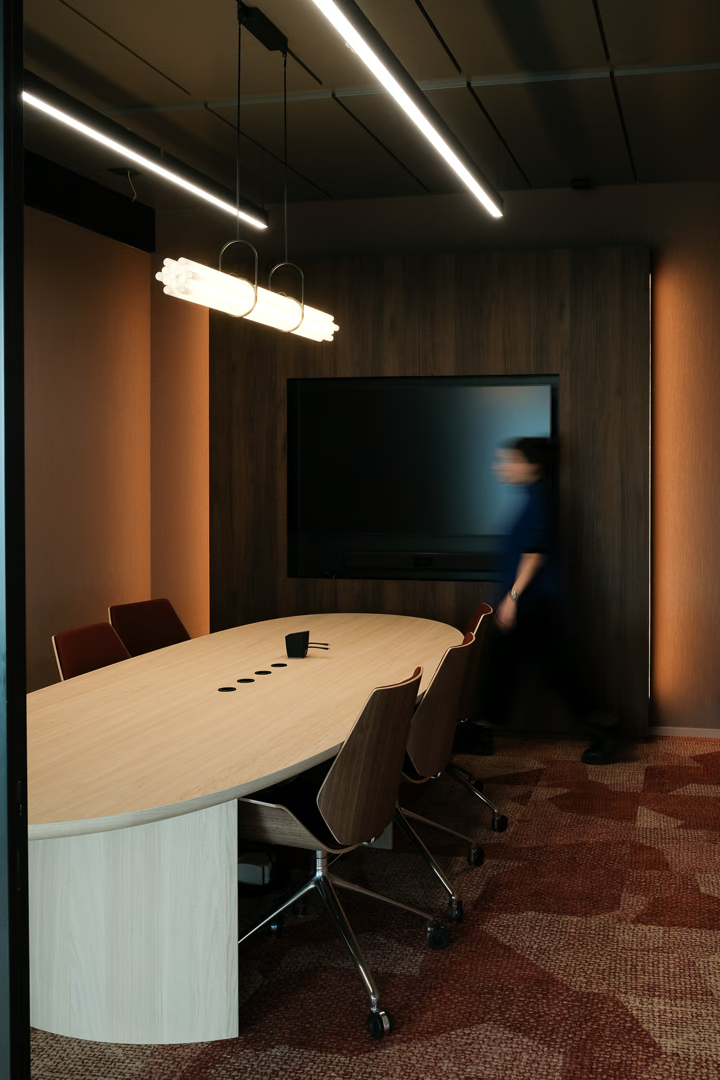
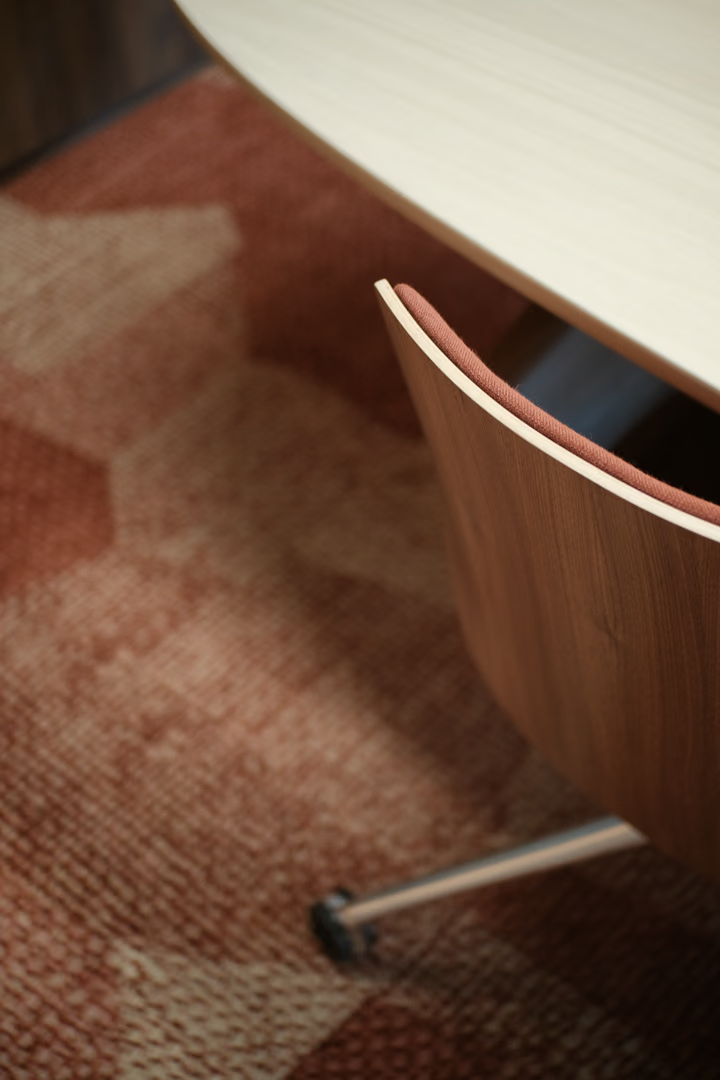
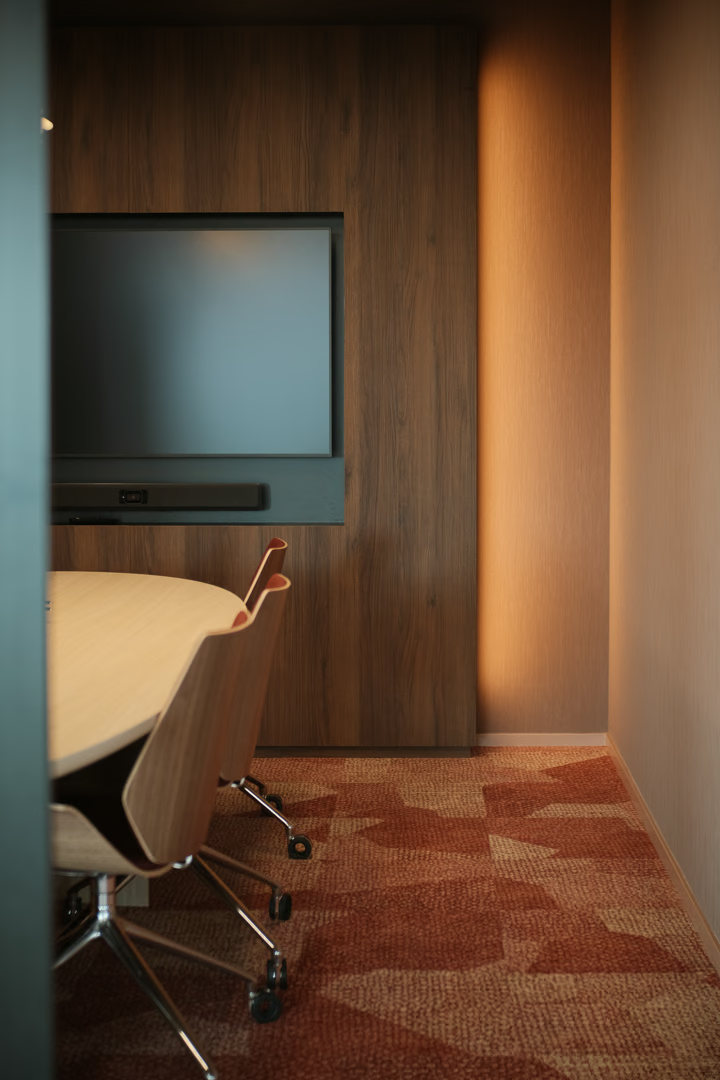
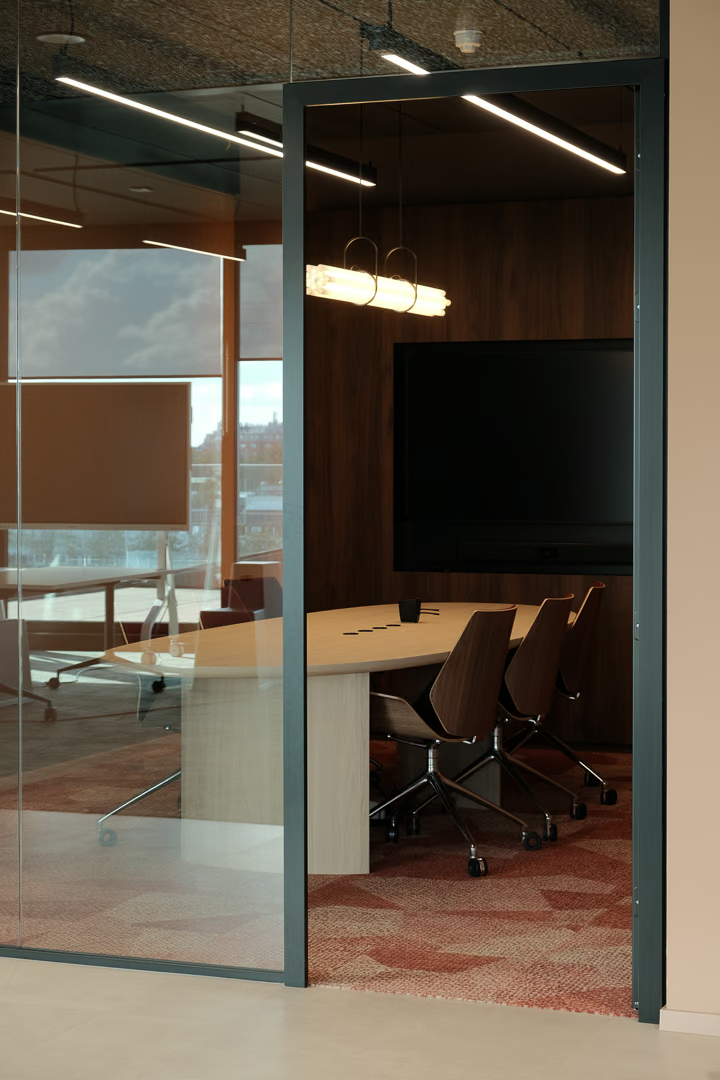
05 Boardroom — a private meeting space where consultants and clients discuss insights and further develop outcomes.

.jpeg)