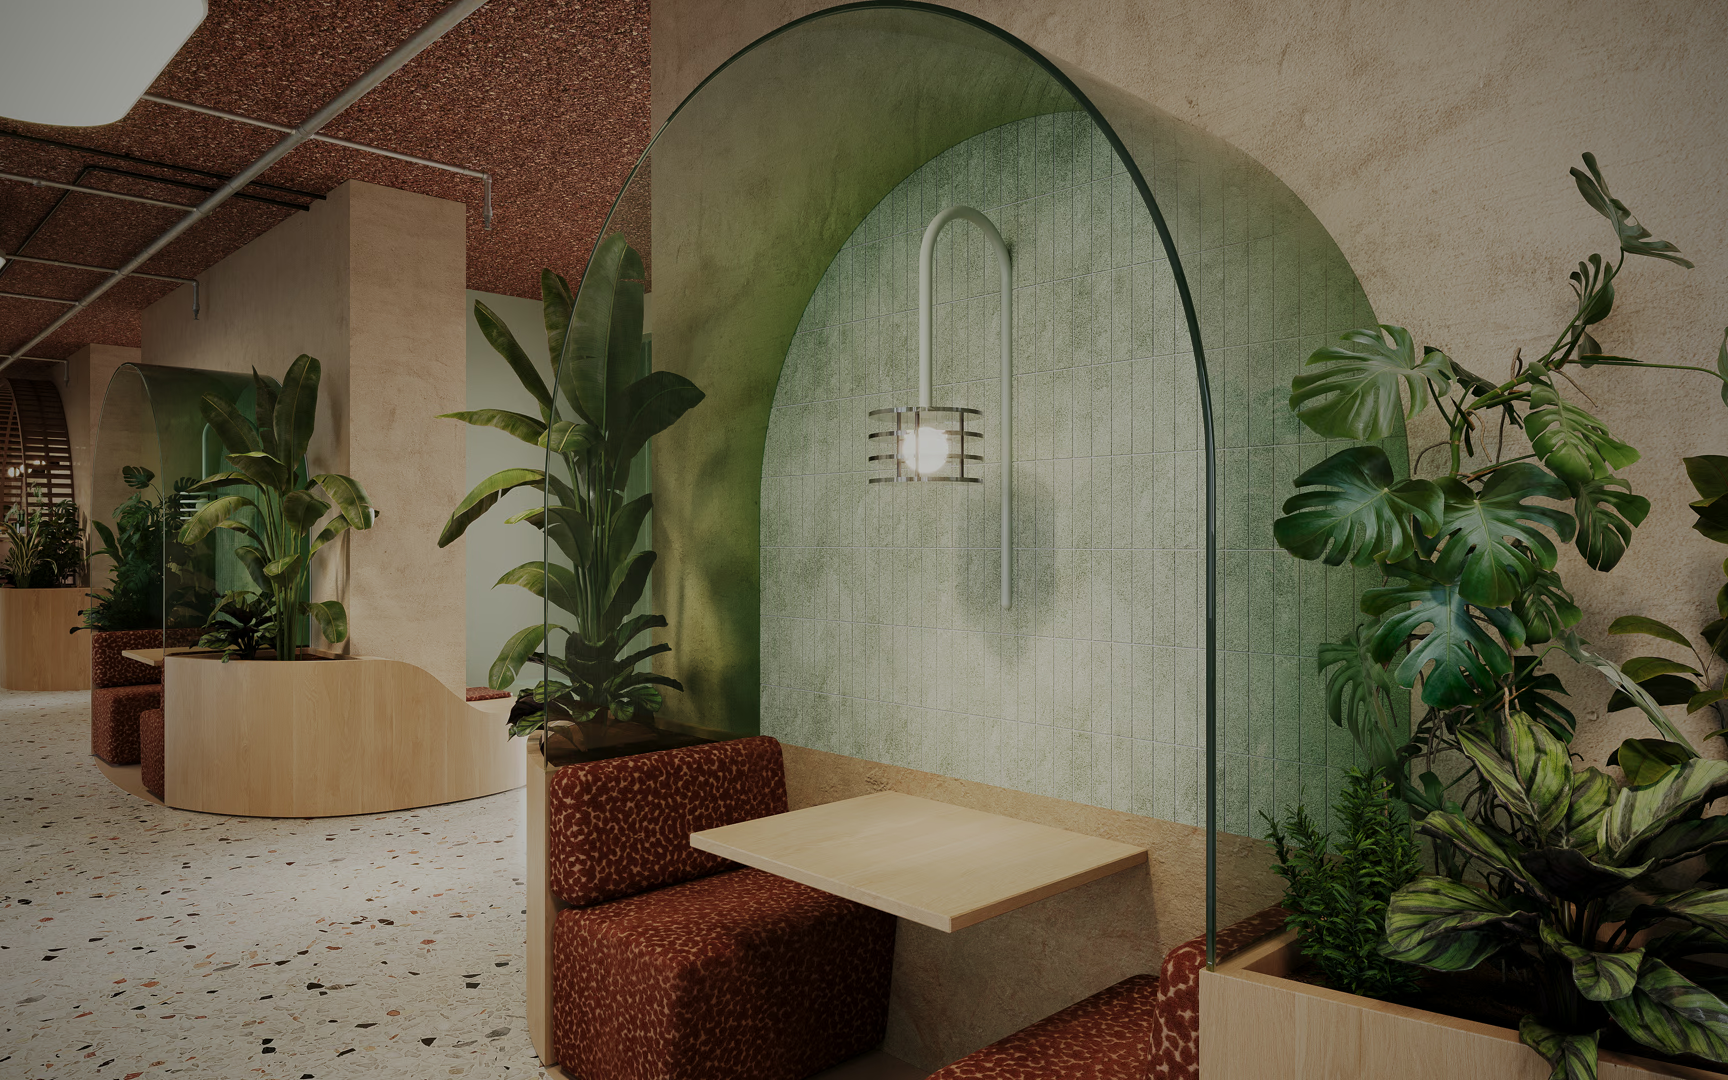
Sensory shelter in Slotervaart
year
Client
services
Status
overview
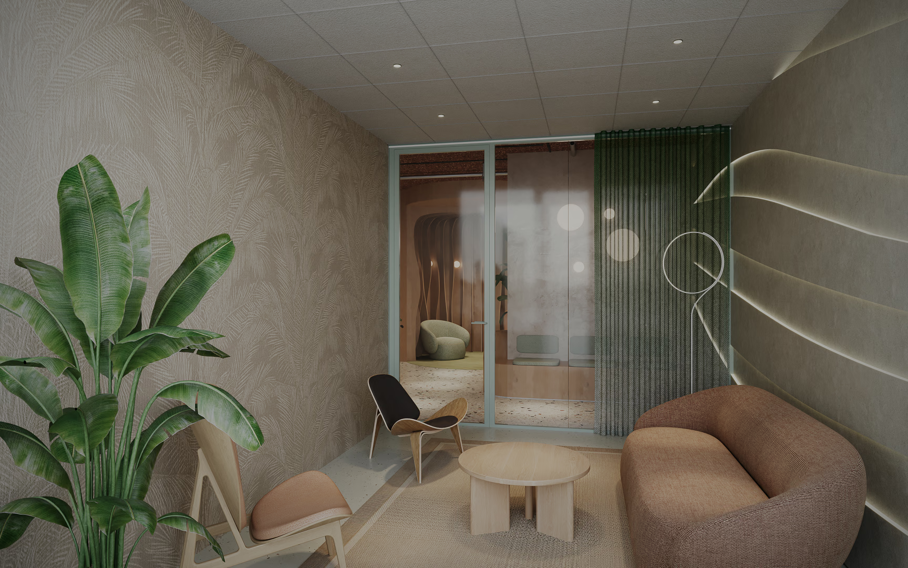
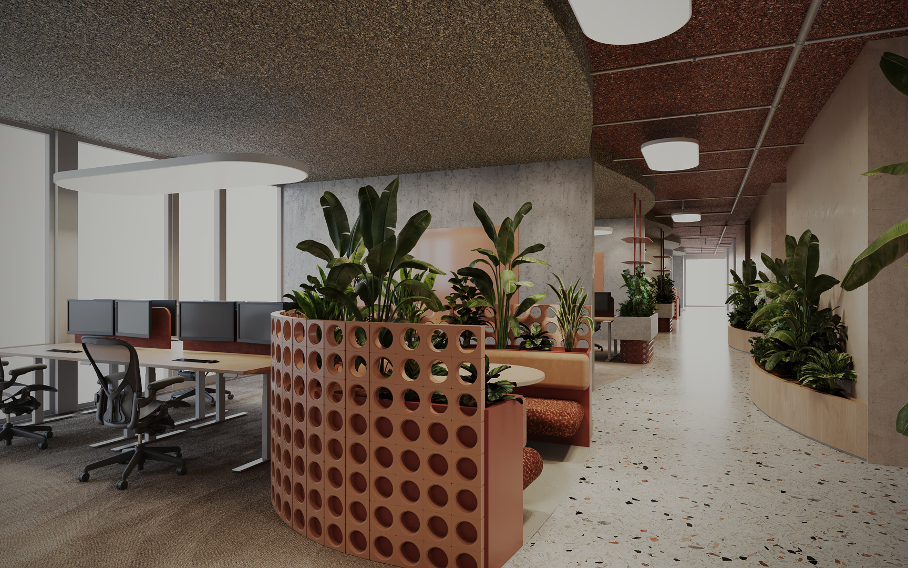
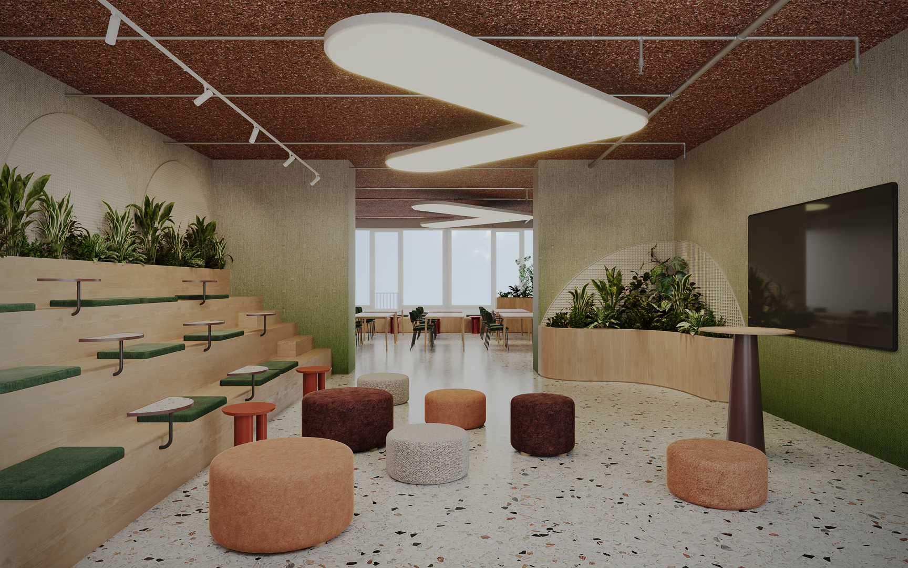
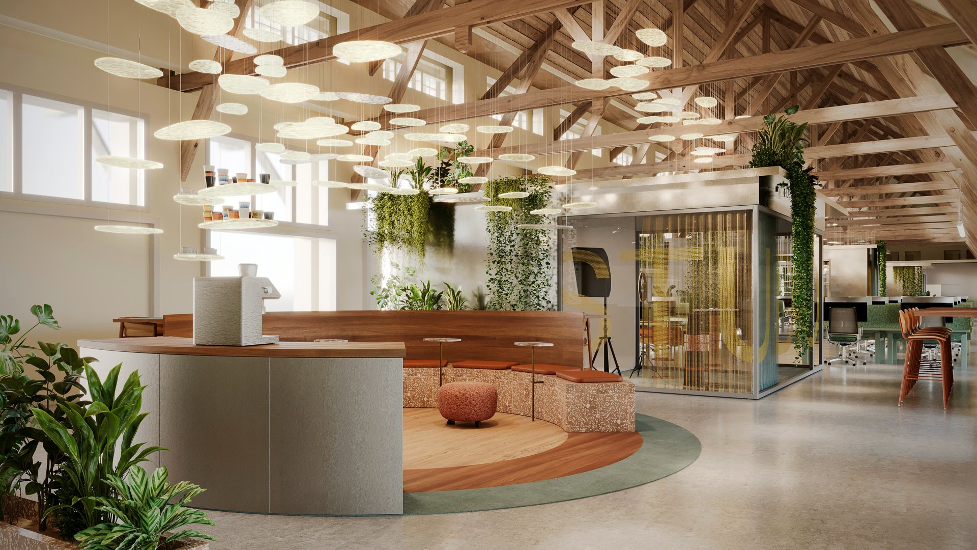
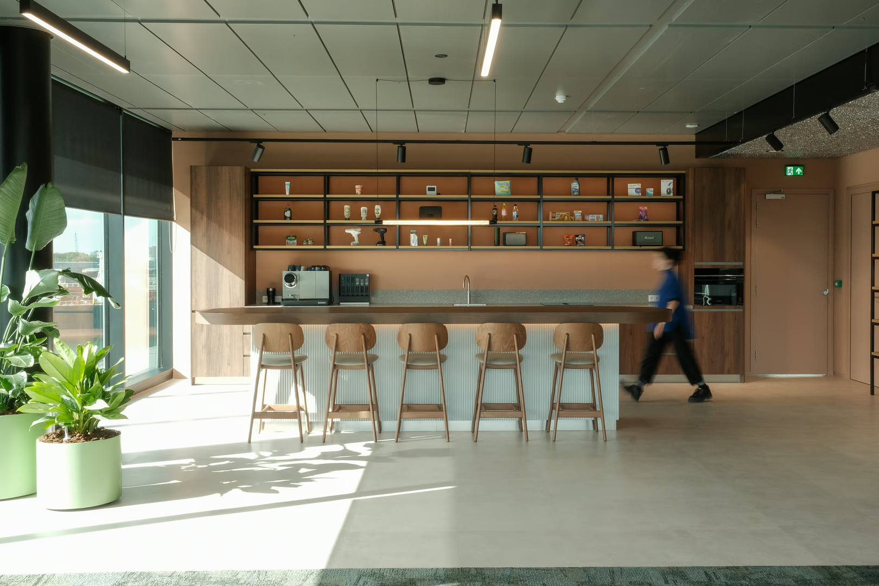
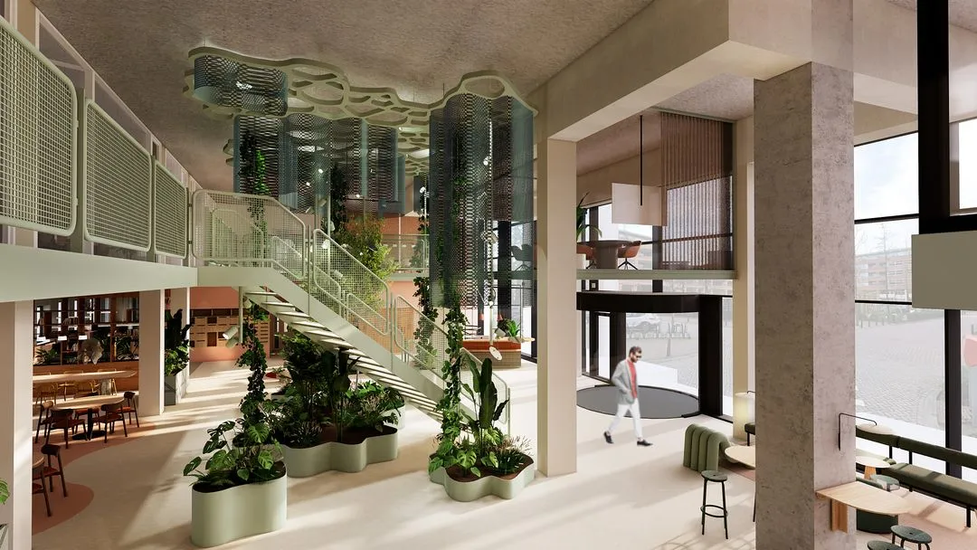
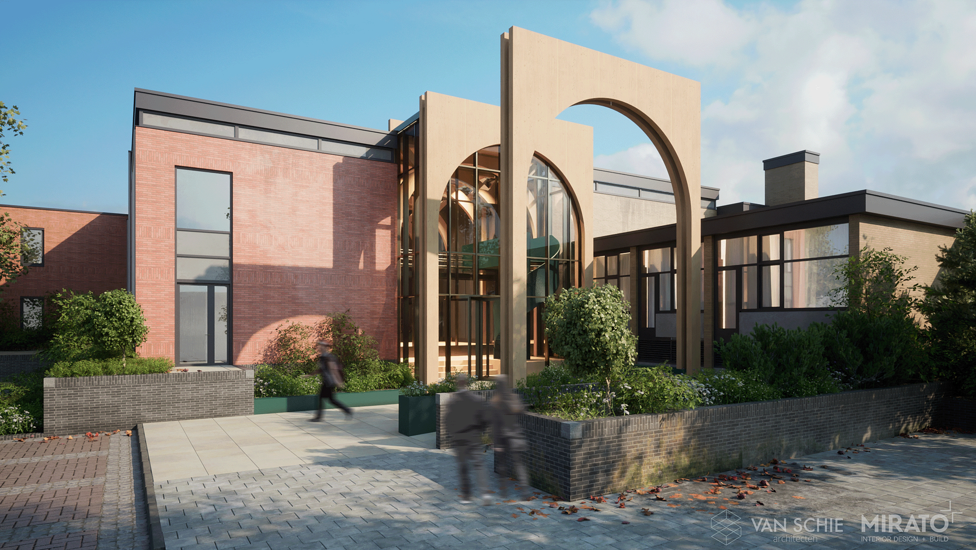
For Slotervaart, we designed workspaces and treatment rooms for mental healthcare in which both the client and the healthcare professional take center stage. Both require an environment that is not only functional, but also accessible, human, and warm in character. Drawing on the principles of environmental psychology, we introduced a soft, human layer to the building’s linear architectural character — a layer that does not demand attention, but is subtly felt through light, materials, and rhythm. In this way, the space is transformed from a purely functional setting into an environment that supports, connects, and brings a sense of calm.
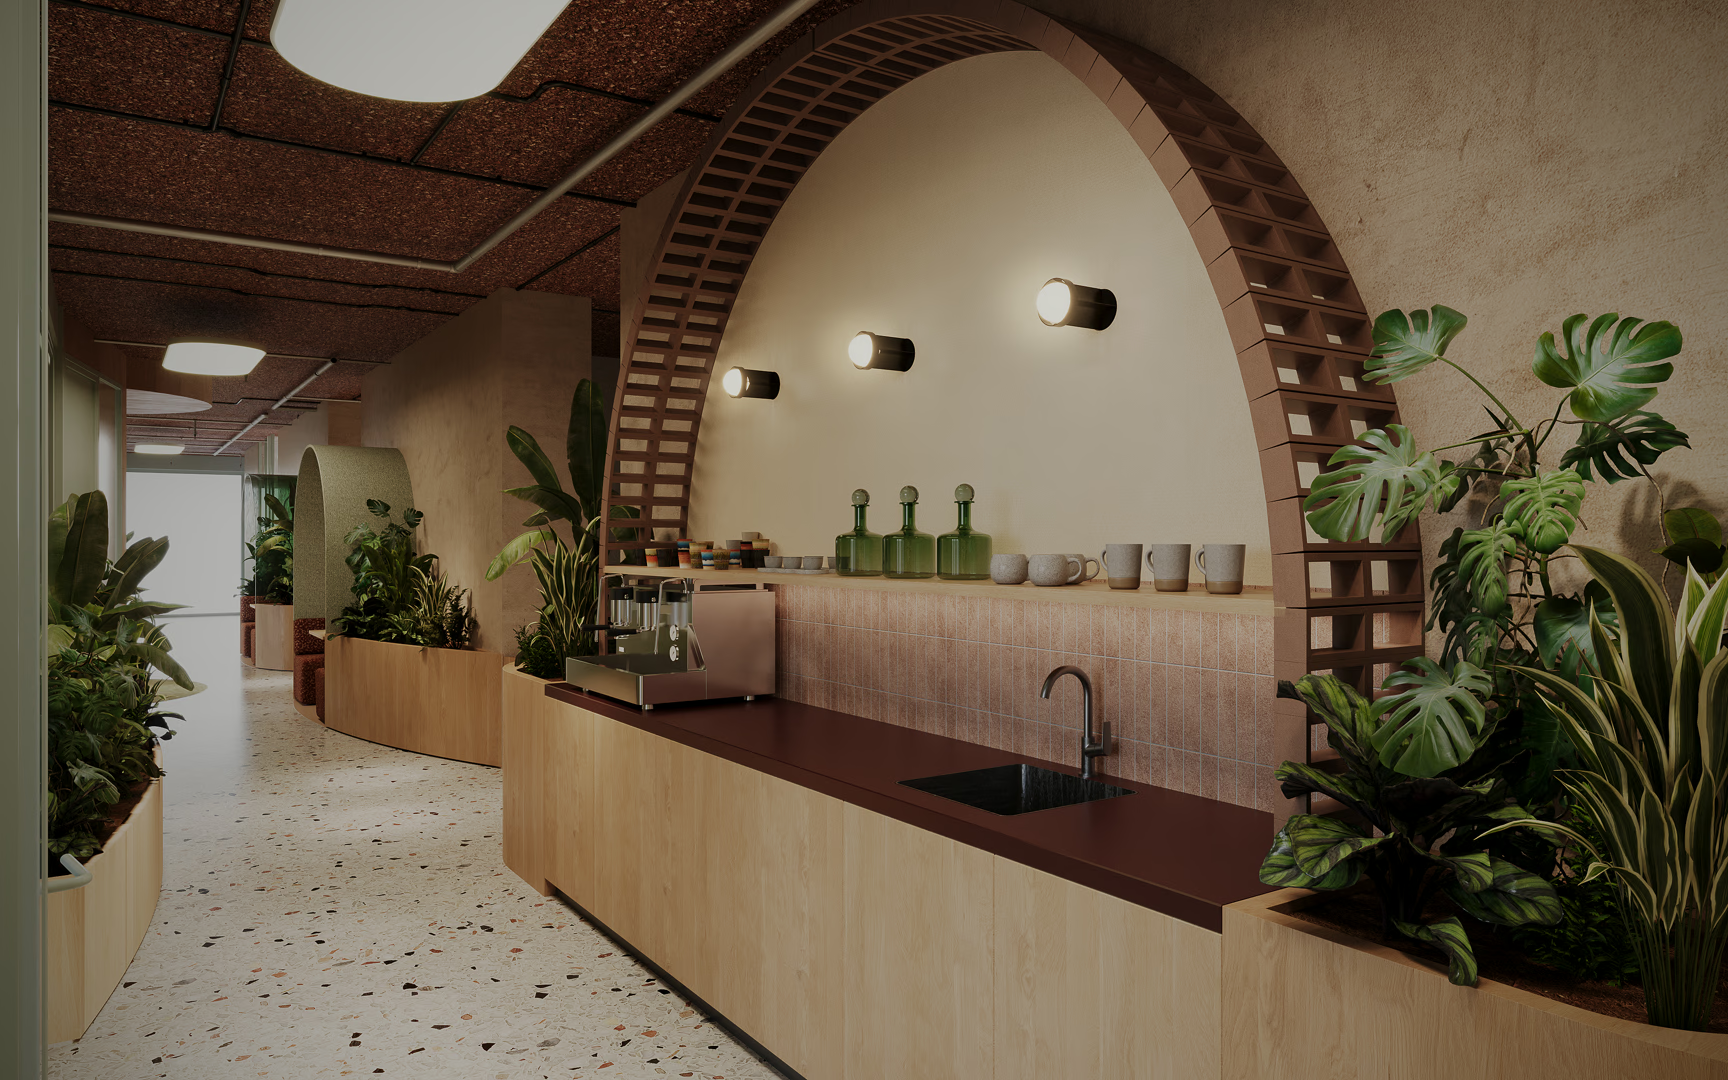
In a mental healthcare environment, every point of contact carries meaning, yet it is often the first impression that leaves the deepest and most lasting impact. The moment someone opens the door, the minutes spent in the waiting room before treatment, and the overall spatial experience together shape an emotional memory that can endure for a long time.
Crossing a threshold takes courage. It is a step filled with tension, expectations, and hope. That is why we design human-centered environments that make this transition as gentle and reassuring as possible — spaces that guide the journey from outside to inside: from tension to support, from uncertainty to safety.
“Where the senses may rest, space for recovery emerges — that's SENSORY SHELTER.”
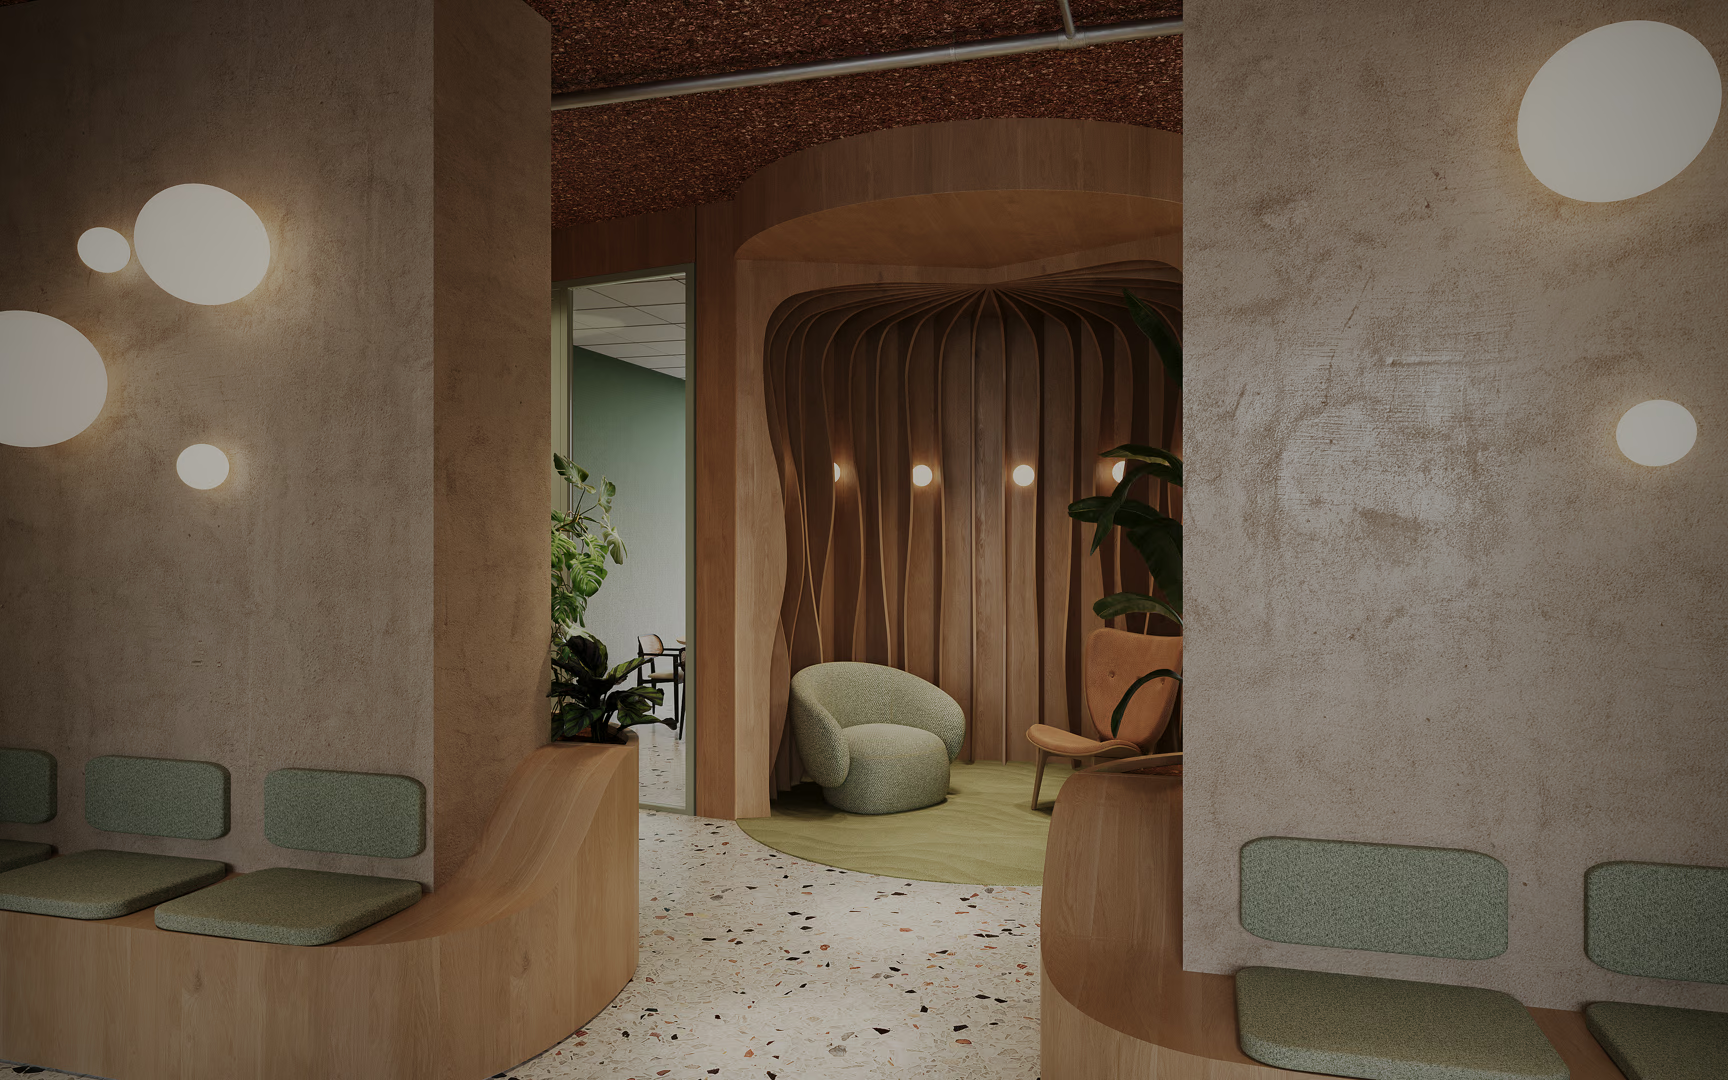
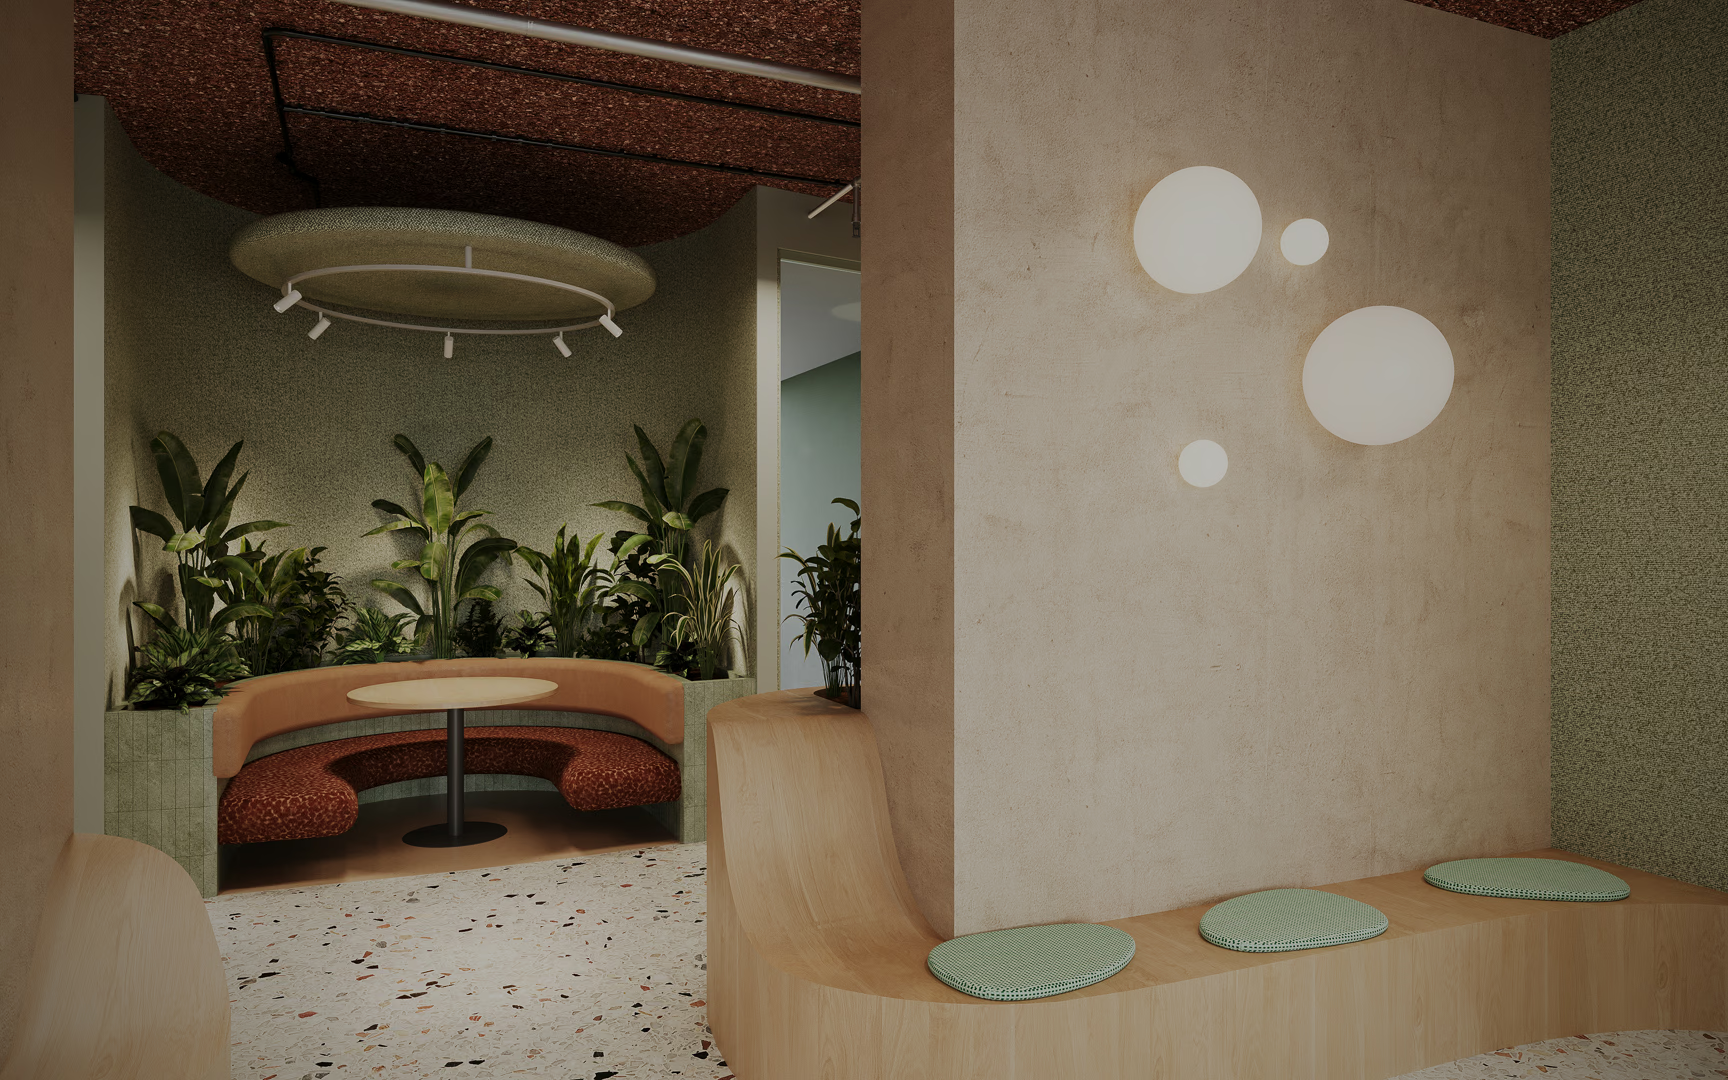
SENSORY SHELTER invites visitors in through an embracing design language, soft colors, and natural materials that evoke a sense of familiarity. Sounds are softened to prevent overstimulation. For children, there is space to play and unwind. The waiting area is not an impersonal in-between space, but a protective cocoon where one can arrive, slow the heartbeat, and mentally prepare for what lies ahead.
.jpeg)